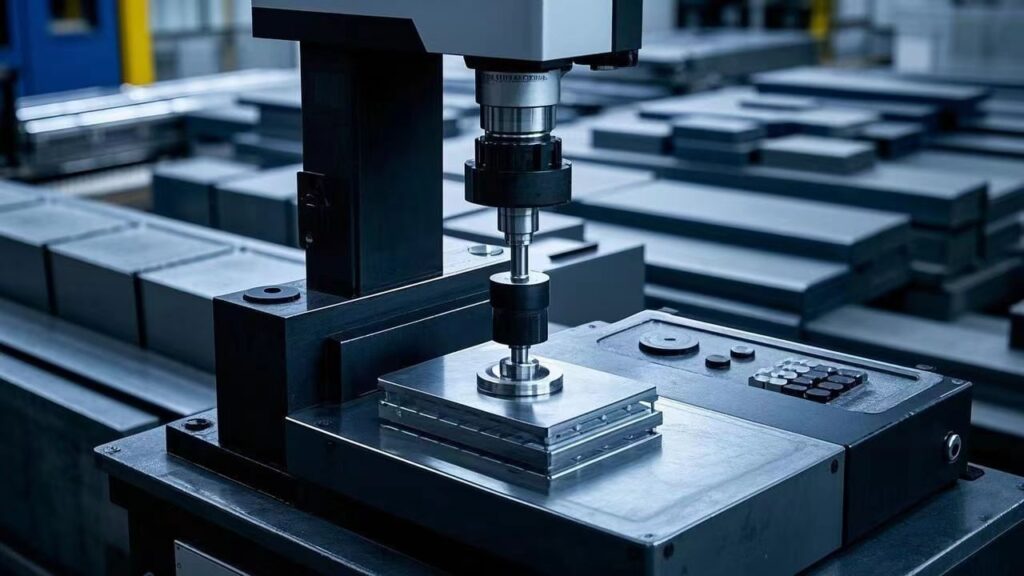
In the world of materials science and engineering, hardness testing is one of the most commonly practiced methods of testing mechanical properties of metals, ceramics and other solid materials. It facilitates in finding out the resistance of a material to deformation, indentation or scratching. By testing hardness, engineers and researchers can determine the strength, durability, and wear resistance of materials – important factors in manufacturing, construction, and quality control.
What Is Hardness Testing?
Hardness testing is the name given to the process of determining the resistance of a material against a particular force or pressure. It does not measure one physical property but rather is a combination of strength, elasticity, and plasticity. Hardness is often used as an indicator of a material’s ability to resist mechanical wear or surface damage in its use.
In simple terms the harder a material is, the more resistant it is to permanent deformation. However, hardness may vary based upon such factors as composition, heat treatment, and surface condition, which is why accurate and standardized testing methods are essential.
Why We Should Be Testing for Hardness
Hardness testing can be used to give quick and accurate information about how materials will behave without the need for large or destructive samples. It is used by industries for a number of purposes, including:
Quality Control: Verifying the hardness standards of materials to use for production.
Heat Treatment Verification: Verifying whether such thermal processes as quenching and annealing have produced the desired hardness.
Material Selection For example, comparing the hardness values to select the appropriate materials to be used for specific applications.
Failure Analysis: Establishing possible causes of material wear or fatigue or failure in service.
Because hardness is closely related to strength and wear resistance, the results of these tests are critical to the prediction of how materials will behave under mechanical stress.
Major Types of Hardness Testing
There are multiple methods of hardness testing, each of which is established for use on certain types of materials and under particular conditions. The most popular techniques are:
Rockwell Hardness Testing
Rockwell testing is the measurement of the depth of indentation formed by a steel or diamond cone under a specified load. It is quick and easy to do and is widely used in industrial places. Different Rockwell scales, designated A, B, C, etc., can be used to test both soft and hard materials.
Brinell Hardness Testing
This method involves the use of a hardened steel or tungsten carbide ball which is pressed into the surface at a large load. The diameter of the resulting indentation is measured in order to calculate the hardness value. Brinell testing is especially suited for coarse grained or rough materials.
Vickers Hardness Testing
The Vickers test uses a diamond-shaped pyramid indenter and can be used for a large amount of materials. It offers accurate results even on thin sections or small samples and is widely used in laboratories for the microstructural evaluation.
Knoop Testing and Microhardness Testing
These methods rely on very small loads and indenters for testing thin coatings and surface layers or even delicate materials. They are widely used in research and metallography for studies on microstructural variations.
Each testing method is based on international standards to ensure the consistency and comparability of results from different laboratories and across industries.
The Process of Hardness Testing
Although the procedures differ from one method to the other, the basic steps are similar:
Sample Preparation: The surface of the specimen must be clean and free of contaminants or scale. Rough or uneven surfaces may yield inaccurate readings.
Indentation: The indenter is used to apply a certain load for a certain amount of time, resulting in an indentation.
Measurement: Depending on the type of test, either the depth or the size of the indentation is measured.
Hardness Calculation Hardness calculation: The obtained measurements are converted to a numerical hardness value according to standardised formulae or charts.
Accurate hardness testing requires proper calibration, correct load selection, and correct measurement. Consistency in testing parameters ensures reliable results that can be compared between samples and materials.
Applications of Hardness Testing
Hardness testing has wide applications in manufacturing, metallurgy and research. It is used to:
Inspect weld quality in structures.
Test the surface hardness of coatings and plating layers
Monitor wear resistance in parts of machinery and tools.
Support metallographic investigations and failure analysis.
In industries like automotive, aerospace, and energy, hardness tests play an important role in ensuring the reliability and safety of components.
Conclusion
Hardness testing is a mainstay of material testing providing an understandably fast and accurate understanding of a material’s mechanical performance. Whether applied by Rockwell, Brinell, or Vickers methods, one advantage is that it helps engineers understand how materials respond to applied forces and wear over time. As technology improves, automated systems and digital microscopes are making the process of measuring hardness more accurate and efficient, ensuring that this time-honored method of testing continues to play a crucial role in the world of materials science and industrial quality control.